During a spindle rebuild, spindle bearing numbers may still be readable even when the suffixes are faint or missing. The dimensions are easy enough to measure. The harder question is whether the original contact angle, accuracy, clearance or matching specification can still be established.
Those details matter when ordering replacement machine tool spindle bearings. Two bearings can fit the same shaft and housing without being suitable for the same assembly.
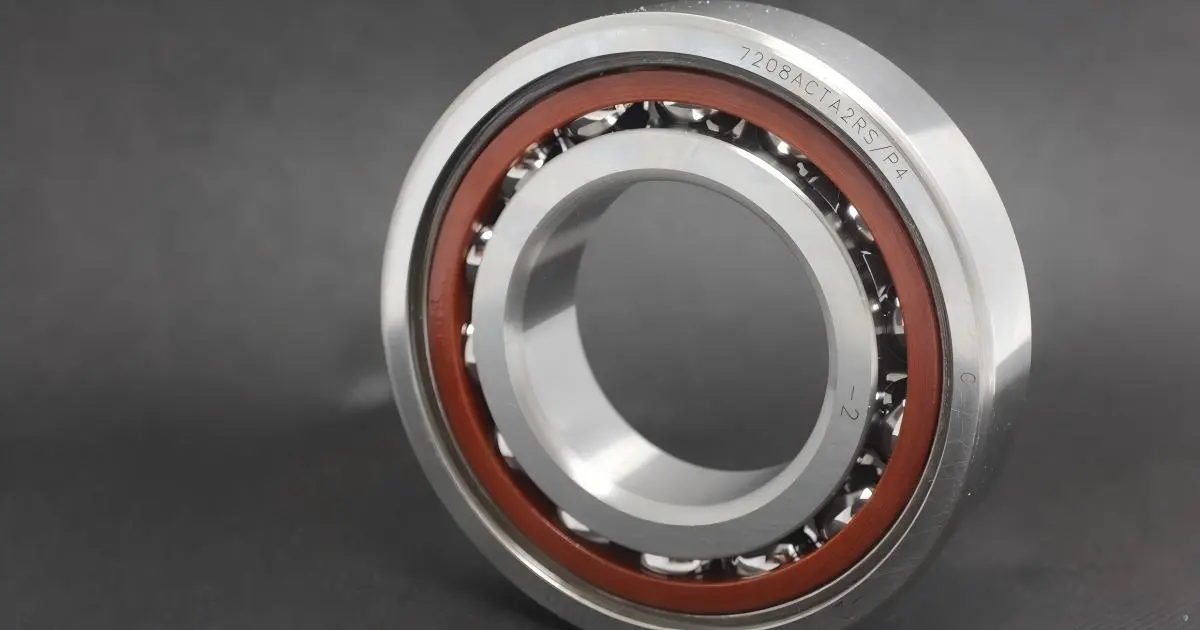
Start by recording the markings exactly as they appear. Decode them afterwards, using the documentation for that manufacturer and bearing series.
The Basic Number Is Only Part of the Specification
For many standard metric bearings, the basic designation identifies the bearing type, dimension series and bore size. It helps you find the relevant catalogue entry, but it rarely describes every feature of a precision spindle bearing.
Take 7030 as an example. In this standard designation, 70 identifies the angular contact ball bearing series, and bore code 30 corresponds to a 150 mm bore. It does not tell you the contact angle, ball material, accuracy or matching specification.
There are exceptions to familiar numbering rules. Special bearings may use drawing numbers, manufacturer-specific series or non-standard dimensions. Confirm the catalogue dimensions rather than relying on the bore code alone.
The same approach applies across the range of machine tool bearings, although different bearing families use different designation conventions.
Common Bearing Suffixes and What They Mean
Suffixes can identify features that are not evident from the bearing’s dimensions. The table below includes widely used conventions and manufacturer-specific examples.
Read the scope column as well as the code. A suffix used by one manufacturer should not automatically be given the same meaning in another manufacturer’s system.
| Code | Meaning | Scope and Notes |
|---|---|---|
| P4 / P5 | Accuracy corresponding to ISO tolerance class 4 or 5. | Used by several manufacturers. Class 4 has tighter tolerances than class 5, but the accuracy class alone does not establish interchangeability. |
| P4A | Dimensional accuracy to ISO class 4, with running accuracy better than ISO class 4. | An SKF precision designation. It is not simply another name for P4. |
| CD / ACD | 15° / 25° contact angle, respectively, in the relevant SKF precision angular contact bearing series. | Combined contact-angle and internal-design codes. Do not transfer their meaning to another brand. |
| CE / ACE | 15° / 25° contact angle, respectively, with a high-speed internal design. | Examples from SKF precision angular contact bearing designations. Check the applicable series and catalogue edition. |
| HC | Silicon nitride balls in a hybrid bearing. | Used in the SKF coding examples below. A hybrid bearing has ceramic rolling elements and steel rings, not an all-ceramic construction. |
| GA / GB / GC | Universally matchable bearings with light, medium or heavy preload, respectively. | Used in relevant SKF angular contact bearing series. The preload force depends on bearing size and design. |
| DB / DF / DT | Back-to-back, face-to-face or tandem arrangement, respectively. | Arrangement codes used by several manufacturers for angular contact bearing sets. Other systems express set quantity and arrangement separately. |
| K / K30 | Tapered bore with a taper of 1:12 or 1:30, respectively. | Common conventions in applicable roller bearing families. Confirm the available bore executions for the specific series. |
| C2 / C3 | Radial internal clearance smaller than Normal / greater than Normal, respectively. | Used in applicable bearing families. These describe internal clearance, not angular contact bearing preload. |
Normal clearance is often left unmarked, although some manufacturers use CN. An absent code is not enough to establish the installed condition; the complete designation and assembly documentation may contain further requirements.
A 7030 Designation, Broken Down
Using SKF’s precision angular contact bearing coding system, an illustrative designation such as 7030 CD/HCP4A can be read as follows:
- 7030: the basic bearing designation, with a 150 mm bore in this standard metric series.
- CD: a 15° contact-angle execution in the relevant SKF precision bearing series.
- HC: silicon nitride balls, identifying a hybrid bearing.
- P4A: dimensional accuracy to ISO class 4, with running accuracy better than ISO class 4.
The basic number remains 7030, but the additional codes describe the internal execution and accuracy specification. This example does not include a preload or set-arrangement code. Those details still need to be established for a preloaded spindle assembly.
A longer designation can describe a complete matched set. An illustrative four-bearing designation using the same coding system is 7030 ACE/HCP4AQBCA:
- 7030: the basic bearing designation, with a 150 mm bore.
- ACE: a 25° contact angle with a high-speed internal design.
- HC: silicon nitride balls.
- P4A: the stated dimensional and running accuracy specification.
- Q: four bearings in the set.
- BC: two tandem pairs arranged back-to-back.
- A: light preload.
The final A specifies preload, while the A within ACE belongs to a combined internal-design code. Read the characters in their proper groups rather than assigning a separate meaning to every letter.
These examples explain how the codes are read; they do not confirm that every execution is available in size 7030. Verify the complete designation and availability with the manufacturer’s catalogue or supplier before ordering.
Which Details Matter for Each Bearing Type?
Angular Contact Ball Bearings
For angular contact ball bearings, check contact angle, accuracy, internal design, ball material and matching information. Bearings with the same external dimensions can differ in several of these respects.
If preload is coded, confirm its definition for the particular size and configuration. A manufacturer’s “light” or “medium” designation is not a universal force value, nor does it by itself establish the final installed preload.
For matched angular contact ball bearings, determine whether the designation refers to one bearing or the complete set. Keep set labels and record the quantity and arrangement.
Universal matching capability applies under the manufacturer’s specified conditions. It should not be taken as permission to combine bearings from different brands or mix new bearings with worn ones without review.
Double-Row Cylindrical Roller Bearings
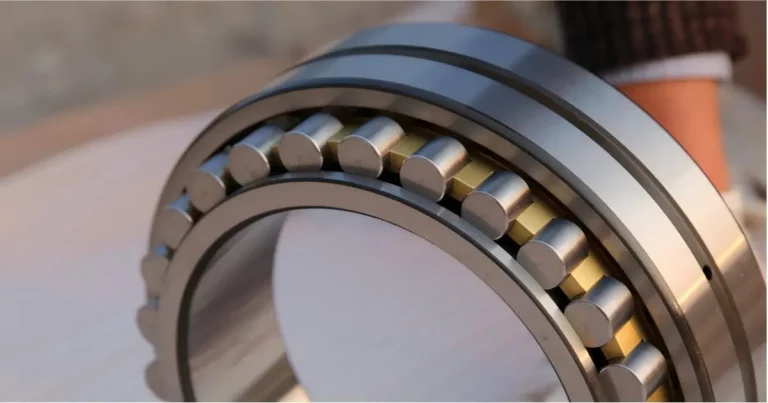
For double-row cylindrical roller bearings, pay particular attention to bore execution and radial internal clearance, along with design and accuracy.
If the bore is tapered, confirm the specified taper. The original clearance class describes the bearing before mounting under defined conditions; it is not the clearance achieved after installation on the tapered seat.
Measurements from a worn or overheated bearing cannot reliably recover its original clearance specification. Use the designation and original records as the reference.
Double-Direction Thrust Angular Contact Ball Bearings
A number found on one component of a double-direction thrust angular contact ball bearing may not identify the complete assembly.
Record the markings on each component and photograph their sequence before separation. Check them against the assembly documentation, including any associated spacer or matched-component information.
Tapered Roller Bearings
For tapered roller bearings, record both cone and cup designations where they are separately marked. This is especially important in series that use separate component part numbers.
Confirm the approved cone-and-cup combination. The component numbers generally do not define the spindle’s assembled endplay or preload; that setting must come from the spindle specification.
Record Matching Marks Separately
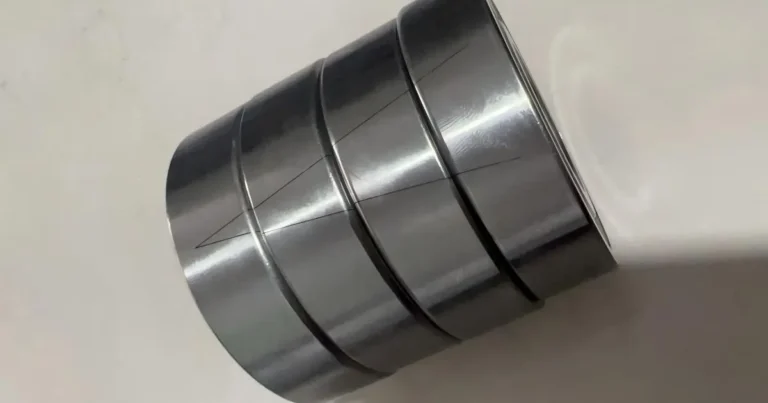
Not every mark on a bearing belongs to its product designation. Additional markings may identify a set, indicate orientation, locate a high point of runout or provide manufacturing traceability.
An arrow or V-shaped mark should not be interpreted from appearance alone. Check its meaning and installation use in the manufacturer’s instructions.
- Photograph the complete designation and any separate markings.
- Note which ring or face carries each mark.
- For a set, photograph the bearings together in their installed sequence, where practicable.
- Keep batch numbers, serial numbers and packaging labels with the record.
Keep components identified after removal, even if they appear identical. A readable product number will not recover a lost set arrangement.
When the Marking Is Incomplete
Photograph the full marking area, then take close-ups from different lighting angles. Clean only as needed, using a method appropriate for the bearing. Abrasive cleaning can remove the faint characters you are trying to read.
Transcribe what is visible, but retain the original images. Letters and numbers are easily confused, and a missing separator can change how a designation is interpreted.
For each bearing or set, record:
- Manufacturer: the name or logo, if visible.
- Designation: all readable characters, including prefixes, suffixes and separators.
- Uncertain characters: flag anything faint or missing rather than filling it in.
- Dimensions: bore, outside diameter and width as supporting evidence.
- Installation position: spindle support, sequence and orientation.
- Supporting records: drawings, packaging, previous orders and maintenance notes.
If the packaging label and bearing marking disagree, preserve both and investigate. For older bearings, the applicable catalogue edition or original supplier records may be more useful than a current product listing.
Before Accepting a Cross-Brand Replacement
A replacement proposal should explain the specification match, not just give an alternative part number. Compare dimensions, accuracy, internal execution, preload or clearance, and matching requirements against the spindle’s speed, lubrication and loading conditions.
Where manufacturers use different codes, compare the specifications behind them. Matching letters are not proof of equivalent performance. Any unresolved detail should be identified before the replacement is approved.
Bearing identification is one part of machine tool bearing replacement. It does not replace inspection of the mounting parts or investigation of the original failure.
When preparing an enquiry, include the full marking photographs, set information and available spindle records. This gives the supplier a sound starting point—and makes it clear which details still need confirmation.
Frequently Asked Questions
Are spindle bearing suffixes standard across brands?
No. Some codes refer to recognised accuracy or clearance classes, but the complete designation system is not universal. Use the documentation for the specific manufacturer and bearing family.
What does the bearing number 7030 mean?
In the standard metric designation, 70 identifies the angular contact ball bearing series and bore code 30 corresponds to a 150 mm bore. The basic number does not specify contact angle, accuracy, ball material, preload or matching requirements.
Can dimensions identify the correct replacement?
Dimensions help identify the size and narrow the search. They usually cannot establish contact angle, accuracy, preload, matching requirements or special internal features.
Does a missing preload suffix mean there is no preload?
No. Preload may be specified in set documentation or established by springs, spacers and the assembly procedure. Its absence from the readable marking does not establish the intended installed condition.