The dimensions match. The bearing fits on the shaft. That still does not make it the right replacement.
Two spindle bearings of the same size can have different contact angles, accuracy classes, preload specifications or internal clearances. Some differences appear in the designation. Others require the spindle drawing or the original supplier’s records.
Before ordering replacement machine tool spindle bearings, establish what was installed, how the assembly was set and whether the mounting parts are still serviceable. Finding a specification gap at this stage is far less costly than discovering it during assembly.
Start with the Spindle Arrangement
Do not identify the replacement from one bearing number alone. First establish which bearings carry radial loads, which locate the shaft axially and where the design accommodates thermal expansion.
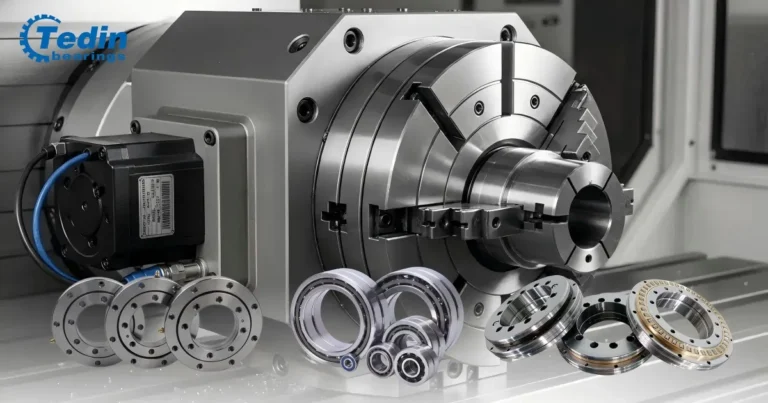
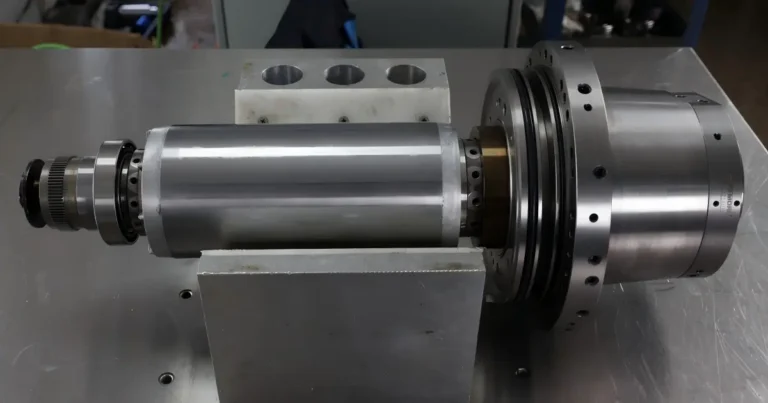
The range of machine tool bearings includes several designs with different jobs. A spindle may use an angular contact bearing set, cylindrical roller bearings with a separate thrust bearing, or an adjusted tapered roller bearing arrangement.
Axial movement may take place inside a bearing or at a sliding sleeve or cartridge. Replacing a bearing must preserve that movement—not accidentally turn a non-locating support into a fixed one.
Record the Assembly Before the Evidence Is Lost
Photograph the markings and bearing orientation before cleaning or separating the components. If dismantling has already started, label the parts and keep them in installation order.
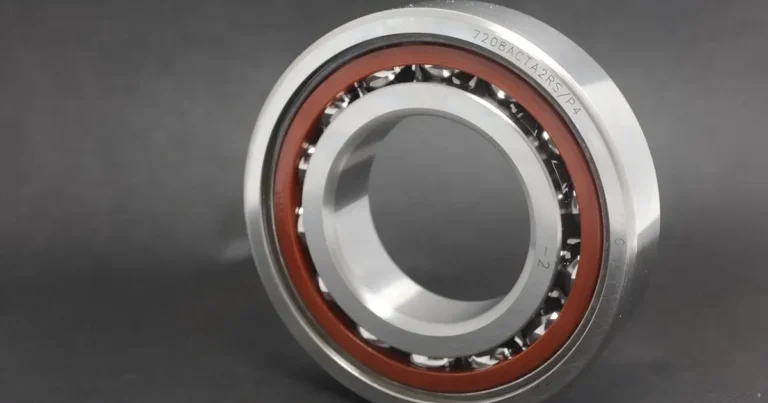
- Full designation: include every prefix and suffix, not just the basic bearing number.
- Set information: photograph matching marks, orientation marks and set numbers where present.
- Position and sequence: record the bearing quantities and arrangement at each support.
- Spacers: identify inner-ring and outer-ring spacers separately and note their positions.
- Axial setting parts: record springs, sleeves, covers, shims and adjustment components.
Do not assume that designation suffixes have the same meaning across manufacturers. A cross-brand replacement needs a comparison of the actual specifications.
Also, do not use the looseness of a failed bearing to infer its original clearance or preload. Wear and damage can change both. The old bearing is evidence of what happened, not a reliable reference for the intended setting.
Check the Details Specific to the Bearing Type
Angular Contact Ball Bearings: Size Does Not Define the Set
A dimensionally identical replacement may have a different contact angle or matching specification. For angular contact ball bearings, verify the accuracy class, contact angle, preload designation, ball material and cage design, along with any lubrication features.
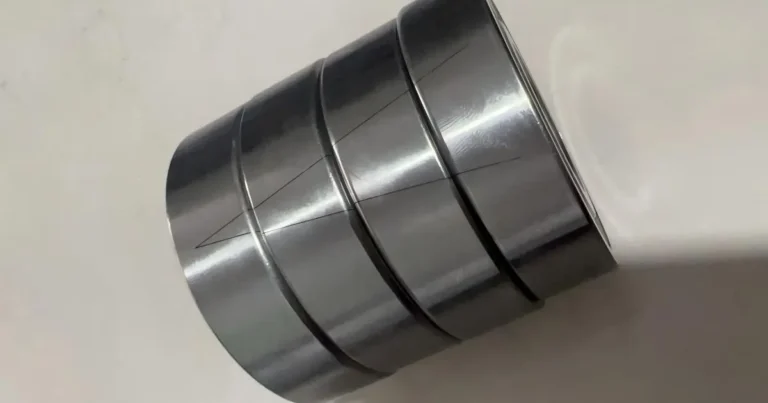
For matched angular contact ball bearings, establish whether the bearings are universally matchable or supplied as a dedicated set. Record the arrangement and follow the manufacturer’s marking conventions; do not interpret an unfamiliar mark by appearance alone.
A single new bearing should not be assumed compatible with the remaining used members of a set. The proposed combination needs review for preload, running accuracy and load sharing.
The factory preload designation is only part of the picture. Fits, spacer lengths, seating and axial clamping can change the final installed condition.
Double-Row Cylindrical Roller Bearings: Mounting Changes Clearance
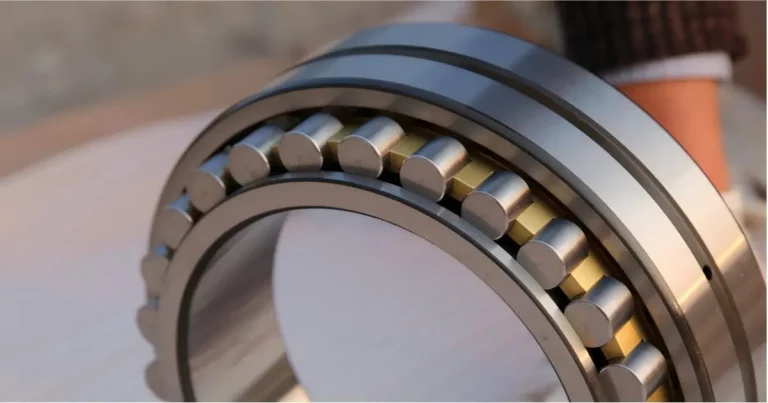
With double-row cylindrical roller bearings, the bore type and clearance specification are essential replacement details. Confirm the bearing design, accuracy class and whether the bore is cylindrical or tapered.
For a tapered bore, verify the specified taper and mounting procedure. Axial drive-up expands the inner ring and reduces radial clearance. The old locknut position is not a reliable substitute for the required measurements.
Use the bearing manufacturer’s procedure to establish the mounted clearance. Check the arrangement’s axial displacement capability and identify the component that provides axial location.
Double-Direction Thrust Angular Contact Ball Bearings: Check the Complete Support
In some spindle designs, double-direction thrust angular contact ball bearings provide axial support while a separate cylindrical roller bearing carries radial loads.
Verify the complete thrust bearing assembly, component orientation and prescribed preload-setting method. Keep associated components identified rather than mixing parts from different assemblies.
Even when ordered separately, the radial and thrust bearings must be reviewed within the same spindle arrangement. Correct individual bearing numbers do not establish correct seating, alignment or axial setting.
Tapered Roller Bearings: The Assembly Setting Still Matters
For tapered roller bearings, record both cone and cup designations where separately marked. Confirm the approved combination, arrangement and required setting—endplay or preload.
Spacers, shoulders, shims and adjustment parts determine that setting in the assembled spindle. Installing the correct replacement does not automatically reproduce it. Follow the specified setting procedure rather than relying on the previous nut position or tightening feel.
Inspect the Parts the New Bearings Will Run On
A new bearing cannot correct an out-of-round housing, a raised burr on a shoulder or an incorrectly ground spacer. Inspect these parts before ordering so that any necessary repair is included in the plan.
| Item | What to Check | Why It Matters |
|---|---|---|
| Shaft and housing seats | Dimensions, form, surface condition and evidence of ring creep. | Incorrect fits or uneven support can distort the bearing or allow movement. |
| Shoulders and abutments | Face condition, runout and compatibility with bearing chamfers. | Rings must seat fully without tilt or interference from a fillet. |
| Spacers and adjustment parts | Identification, lengths, face parallelism and previous modifications. | These parts can determine installed preload or endplay. |
| Sliding components | Required travel and signs of binding, scoring or fretting. | The intended thermal movement must remain available. |
| Lubrication and cooling | Lubricant specification, delivery method and condition of supply passages. | A blocked supply or unsuitable lubricant can damage the replacement. |
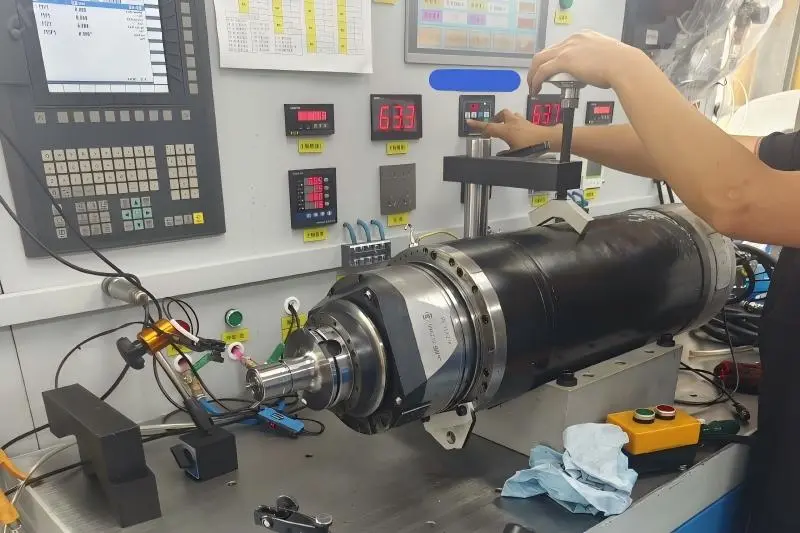
Measure clean components under the specified reference conditions. Use the spindle drawing and applicable bearing instructions for acceptance limits; a bearing precision class alone does not define shaft and housing tolerances.
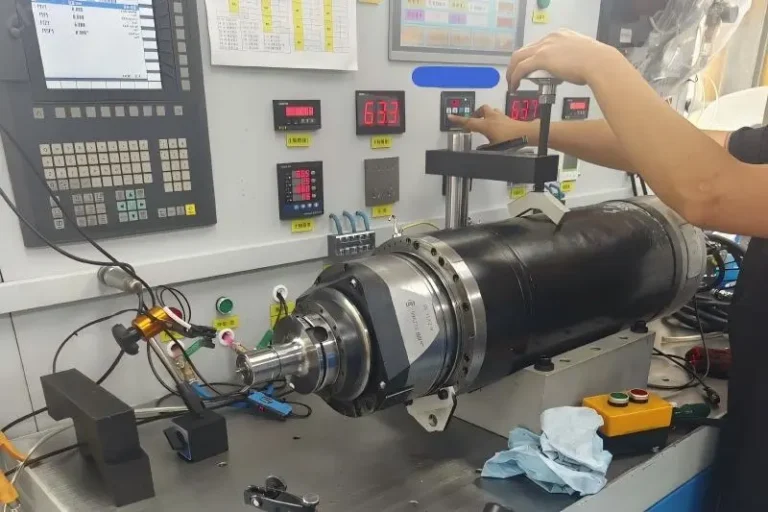
If the old bearings show overheating, contamination or movement on their seats, investigate the cause before reassembly. That diagnosis belongs in the wider machine tool bearing replacement process. Repeating the original specification will not fix a lubrication fault or a damaged seat.
What to Send with a Replacement Enquiry
A useful enquiry makes the known requirements clear and identifies what still needs confirmation. Include:
- Bearing identification: complete designations, manufacturer and clear marking photographs.
- Assembly details: quantities, positions, arrangement and relevant spindle drawing sections.
- Operating conditions: normal and maximum speeds, duty cycle, known loads and available temperature records.
- Specified requirements: accuracy, preload or clearance, lubrication and special materials or features.
- Repair history: reason for replacement and any shaft, housing or spacer modifications.
If a detail is unknown, say so. An openly identified gap is safer than an assumed preload class or an unverified suffix conversion. Photographs help with identification, but they may not establish the complete replacement specification.
Confirm those gaps before ordering. Assembly should be the stage where the approved specification is implemented—not where an uncertain replacement is made to fit through extra tightening or unplanned spacer changes.