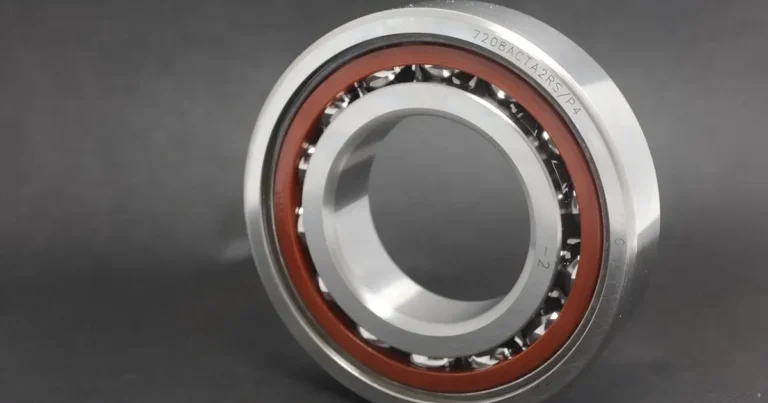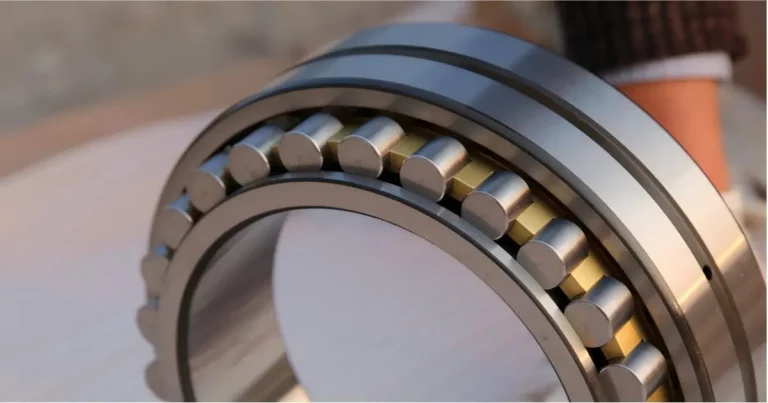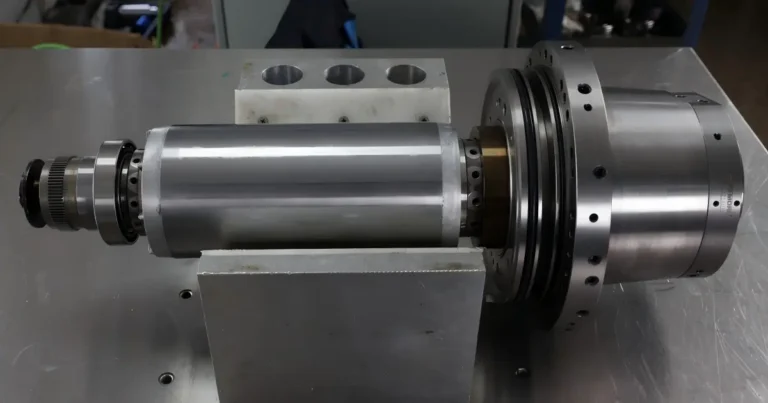
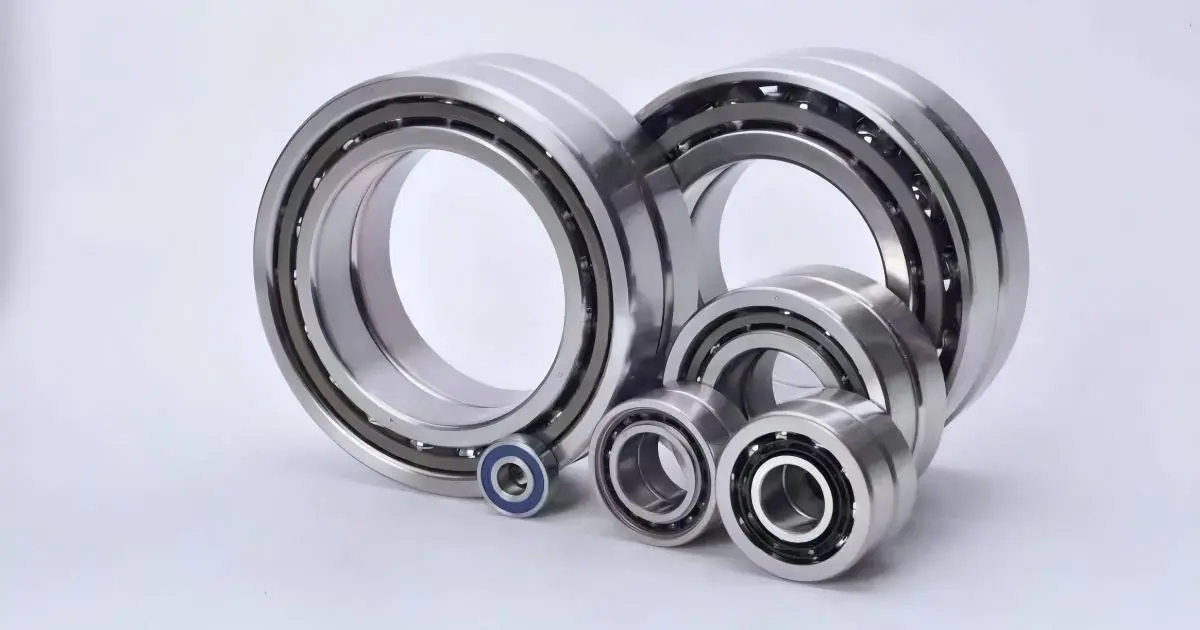
A spindle bearing marked P4 is not automatically interchangeable with another P4 bearing of the same size. The precision grade tells you how tightly certain dimensions and running accuracy characteristics are controlled. It does not identify the contact angle, preload, matching requirements or complete internal design.
Understanding machine tool bearing precision grades means knowing both what the designation controls and what still needs to be checked. That distinction matters when replacing spindle bearings or deciding whether a higher grade is worth specifying.
What Is the Difference Between P5, P4 and P2?
Under the same applicable tolerance standard, P4 permits smaller deviations than P5, and P2 permits smaller deviations than P4. These limits cover dimensional accuracy and running accuracy.
- Dimensional accuracy includes permissible deviations and variations in the bore, outside diameter and ring width. These affect how the bearing fits on the shaft, fits in the housing and locates within the assembly.
- Running accuracy includes specified radial and axial runout characteristics. These describe deviations measured while the bearing components rotate under defined test conditions.
There is no single micrometre value that describes an entire precision grade. The applicable limit depends on the measurement being compared, the bearing size and the standard. A numerical comparison must therefore name the characteristic—such as inner-ring radial runout—and its relevant size range.
Also distinguish permissible limits from measured results. A grade sets the acceptance limits; it does not state the exact runout of every bearing supplied. If you need the measured result for a particular bearing or set, request the relevant inspection record.
Why the Same Size and Grade Are Not Enough
For angular contact ball bearings, the basic dimensions and precision grade describe only part of the specification. Several other features determine whether the bearing is suitable for the spindle.
Contact Angle
Contact angle affects the bearing’s ability to support combined radial and axial loads, as well as its stiffness and speed characteristics. A replacement with a different contact angle can change spindle behavior even when its dimensions and precision grade match.
Matching and Arrangement
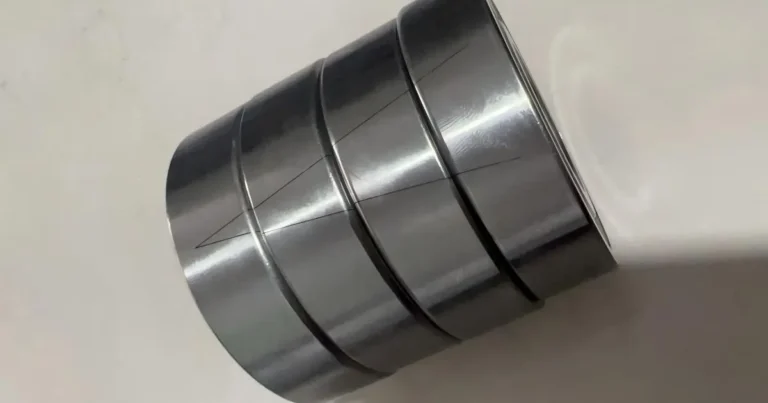
A spindle may use a back-to-back, face-to-face, tandem or larger bearing arrangement. Bearings supplied as matched sets—or intended for universal matching—have mounting requirements that individual bearings may not satisfy. Two bearings with the correct size and grade do not automatically form a suitable pair.
Preload
Preload influences stiffness, heat generation and operating behavior. Too little may leave the spindle with insufficient stiffness; too much can cause excessive heating and shorten bearing life.
A tighter precision grade does not correct an unsuitable preload. Confirm the specified spindle bearing preload and whether it is established by the bearing set, spacers or an external loading system.
Internal Design and Lubrication
Rolling element material, cage design and internal geometry also matter. Speed guidance must apply to the actual bearing, arrangement, preload and lubrication conditions. The P2 designation alone is not evidence that a bearing can run faster than a P4 alternative.
Why Better Bearing Accuracy May Not Reduce Spindle Runout
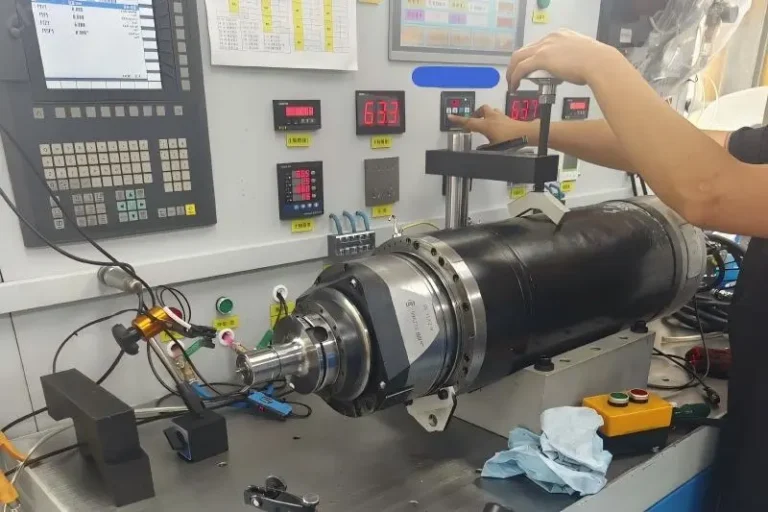
Bearing runout and assembled spindle runout are different measurements. Bearing inspection evaluates specified characteristics under controlled conditions. A spindle measurement includes the bearing installation and other components between the bearings and the measuring point.
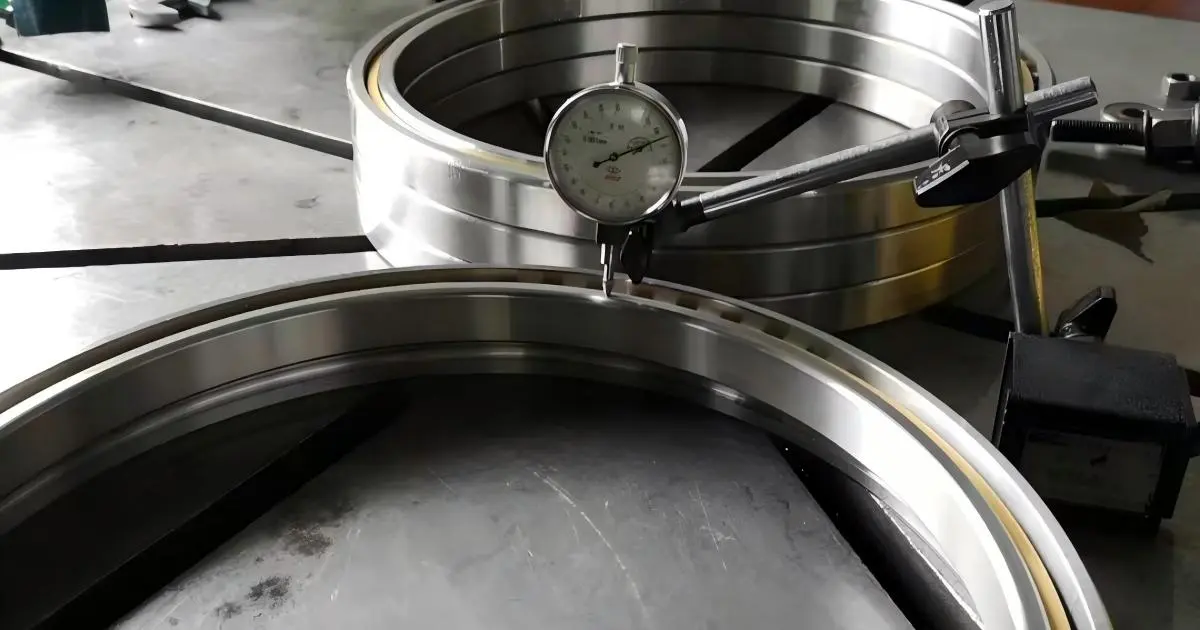
For example, a burr on a shaft shoulder can prevent a ring from seating correctly. An inaccurate spacer face can affect alignment and clamping. An out-of-tolerance shaft or housing can alter the installed bearing condition. Buying a higher precision grade does not remove these errors.
The measuring point matters too. A reading at the spindle taper is not directly comparable with a reading at the end of a test bar. The latter also includes the test bar, its seating and the effect of measuring farther from the spindle interface.
Before changing the bearing grade, establish where the error comes from. Check the measuring setup, mating surfaces, fits, spacers and clamping condition. If the bearing is damaged, investigate the cause of that damage rather than treating a grade upgrade as the repair.
Replacing a P4 Bearing Pair: What to Check First
Suppose the original spindle uses a matched P4 angular contact bearing pair. Ordering two P2 bearings with the same bore, outside diameter and width is not enough to approve a replacement. The replacement still needs to meet the spindle’s design and mounting requirements.
Use the original drawing and complete bearing designation to check:
- Full part number and suffixes. Record the complete markings, including any matching, preload or orientation information. Do not order from the basic size code alone.
- Contact angle and internal design. Confirm the specified contact angle, rolling element material and cage rather than assuming they are unchanged.
- Bearing arrangement. Identify the number of bearings, their orientation and whether a matched set or universally matchable bearings are required.
- Preload and mounting dimensions. Review the preload method, shaft and housing fits, spacer dimensions and clamping procedure.
- Operating and acceptance conditions. Confirm the speed, lubrication and accuracy requirement. Define where runout will be measured and whether acceptance includes checks after warm-up.
If the spindle previously met its accuracy requirement, start by restoring the specified bearing and assembly condition. If you want to change the grade or bearing design, review the substitution separately rather than assuming it is a direct upgrade.
When Does a Higher Precision Grade Make Sense?
A higher grade is useful when the existing bearing tolerance is a meaningful contributor to the accuracy limit and the rest of the spindle can make use of the tighter tolerance.
For a new design, start with the required accuracy at the spindle interface. Consider the bearings together with the shaft, housing, spacers and assembly process. Select the grade as part of that tolerance allocation—not as a substitute for it.
For an existing spindle, first determine whether the limitation is bearing accuracy, mounting error, thermal behavior or the tool interface. If the main error is elsewhere, upgrading from P4 to P2 may add cost without delivering a useful improvement.
Frequently Asked Questions
Are P5, P4 and P2 Designations Identical Across All Manufacturers?
Standard grades should be checked against the stated tolerance standard. Manufacturer-specific classes and suffixes may include additional requirements, so compare the technical specifications rather than relying on similar names.
Does a P2 Grade Guarantee Better Surface Finish?
No. Surface finish also depends on spindle stiffness, vibration, tooling, cutting conditions and thermal stability. A tighter bearing grade addresses bearing tolerances, not every factor affecting the machined surface.
What If the Original Bearing Markings Are Incomplete?
Use the spindle drawing, parts list or original equipment documentation where available. Dimensions alone are not enough to recover the contact angle, preload and matching requirements. Keep any surviving markings and record the original arrangement before dismantling it.
Specify More Than the Precision Grade
The practical choice is not simply P5, P4 or P2. It is a bearing or bearing set with the required accuracy, internal design, arrangement and preload for the intended spindle.
For a replacement inquiry, send TEDIN the full designation, clear photos of the markings and details of the existing arrangement. For a new design, include the spindle drawing, operating speed, loads and accuracy target. Contact our team to review the specification before ordering.