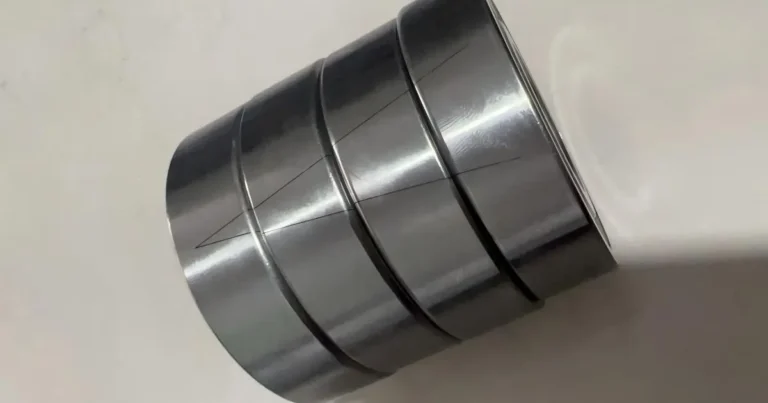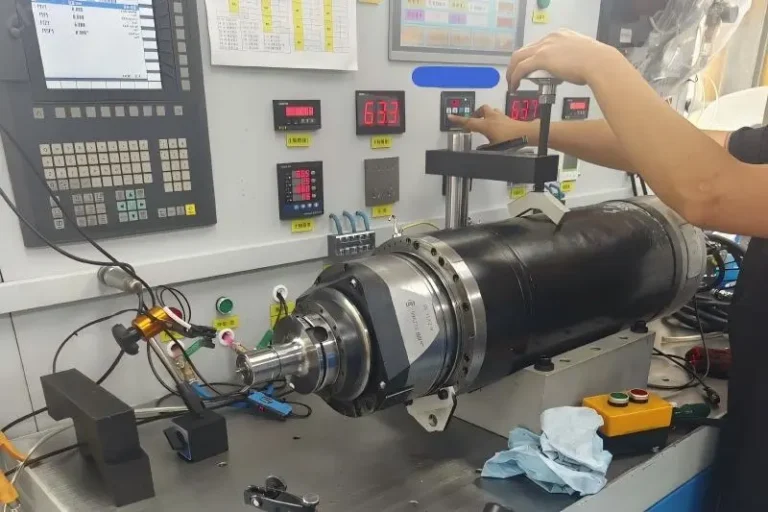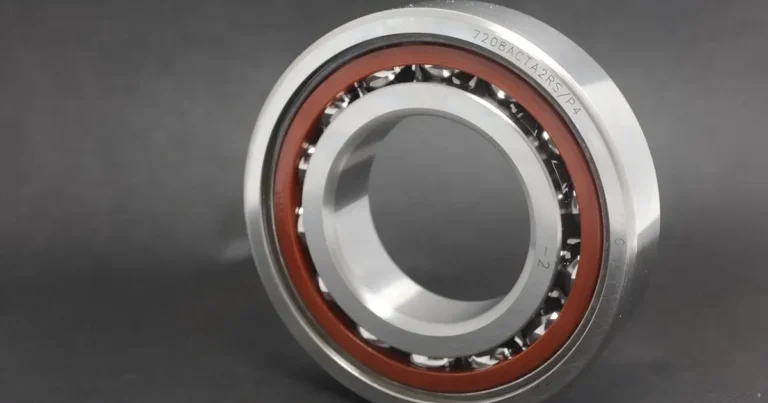
An interference fit changes more than how firmly a spindle bearing grips the shaft. It expands the inner ring and can change installed preload. A loose or uneven seat can allow creep or leave the bearing poorly supported.
For machine tool spindle bearings, mounting accuracy is a key part of running accuracy. Check shaft and housing dimensions before changing the preload class. For a rebuild, use the approved spindle drawing. A P4 bearing designation alone does not specify the correct mounting tolerances.
Fit and Precision Grade Are Different Specifications
A fit describes the dimensional relationship between the bearing ring and its mounting seat. Clearance fits leave space between the components; interference fits produce contact pressure after assembly. Transition fits may produce a small clearance or interference, depending on the actual dimensions.
The bearing precision grade specifies the bearing’s dimensional and running accuracy. Shaft and housing requirements are separate: they cover seat size, form, alignment and surface finish.
A shaft diameter can be within tolerance while the seat is tapered or out of round. Those errors can distort a precision bearing even when the calculated fit appears acceptable.
Shaft Fit: Secure the Inner Ring Without Excessive Interference
In many spindle assemblies, the inner ring rotates relative to the dominant load direction. An interference fit is commonly used to resist circumferential creep between the ring and shaft.
Too little interference can allow movement and fretting. Too much expands the inner ring more than intended, changing raceway geometry and potentially increasing installed preload.
Select the shaft fit for the actual operating conditions. Load, speed, shaft material, hollow-shaft construction and temperature all matter. The relevant interference comes from the actual shaft diameter and bearing bore—not their shared nominal size.
During inspection, look for circumferential movement marks, scoring, raised metal and uneven contact. Do not polish the bearing bore to ease installation. Correct the mounting component through an approved repair or replacement procedure.
Housing Fit: Support the Ring and Preserve Intended Movement
The outer-ring fit must support the bearing accurately and resist creep where required. It must also suit the assembly’s axial locating method.
A stationary outer ring does not automatically require a clearance fit. Load direction, vibration, housing material and temperature still affect the choice.
Likewise, a non-locating support does not always need a sliding outer ring. Some bearings accommodate displacement internally; other designs use a sliding sleeve or cartridge. Identify where movement is intended before changing the fit.
How Fits and Temperature Change Preload
Inner-ring interference expands the ring; outer-ring interference can contract it. Both change internal bearing geometry. In an angular contact assembly, the resulting preload also depends on spacers, axial positioning and clamping.
Replacing a set with the same preload suffix therefore does not guarantee the same installed condition—especially after shaft repairs, housing changes or spacer modifications. The distinction between nominal and installed loading is covered in CNC spindle bearing preload.
Operating temperature changes the fit further. An aluminium housing generally expands more than a steel bearing ring for the same temperature rise, tending to loosen the outer-ring fit. Actual behaviour depends on the temperatures of both components and any inserts or sleeves.
In a spring-loaded assembly, a binding sliding interface can prevent the spring from maintaining the intended load. In a fixed-position assembly, unequal thermal expansion can change preload even when all cold dimensions are correct.
What to Check Before Mounting
Measure clean components at the specified reference temperature using calibrated equipment. Record shaft and bore diameters at several axial positions and angular orientations, rather than relying on one reading.
| Check | What to Verify | Why It Matters |
|---|---|---|
| Seat dimensions and form | Diameter, taper, roundness and cylindricity as specified. | Controls fit and uniform ring support. |
| Shoulders and seat alignment | Face runout, perpendicularity and alignment to the drawing’s datums. | Prevents ring tilt and uneven loading. |
| Fillets and reliefs | Compatibility with bearing chamfers and abutment dimensions. | Allows the ring to seat fully against its shoulder. |
| Surface condition | Finish, burrs, scoring, corrosion and cleanliness. | Avoids local interference and seating errors. |
| Spacers and sliding parts | Relative spacer lengths, face parallelism and required axial travel. | Preserves the intended preload mechanism. |
Multiple diameter readings help reveal taper or ovality, but they do not replace dedicated form or alignment measurements when the drawing requires them.
During mounting, apply force to the ring being fitted—not through the rolling elements. Use controlled heating only where specified, then verify seating before completing the axial clamping sequence.
If the Spindle Runs Hot After Assembly
Start with the inspection records. Check actual fits, shoulder seating, spacers and any required sliding movement. Also check lubricant quantity and cooling: heat alone does not identify excessive interference.
Use the prescribed run-in schedule and compare readings at consistent speeds, measurement locations and elapsed times. The bearing failure analysis guide covers other causes of heat and vibration.
If mounting tolerances are missing, collect the bearing designation, arrangement, materials, loads, speeds and temperature conditions for an engineering review. Do not copy a fit from another spindle or use extra locknut torque to compensate for an incorrect seat.